Friday, June 11, 2010

"THE ROOM - CONCEPT TO DESIGN"

After finalising the narrative for the project, I realised that as discussed in the narrative I believe that the picture was depicting a man struggling with his existence and came to the conclusion that it was very important to have balance in this existence, further I feel that there are several levels of existence and therefore reflected this in the design of the room where the room is on three level's, still one room no walls or doors dividing them only levels.


THE PLAN SHOWS THE THREE LEVELS AND HOW THEY MIGHT BE ENJOYED BY THE OCCUPANTS.

SECTION A-A HERE INDICATES THE SPIRITUAL AND THE PHYSICAL LEVEL AND HOW THEY MIGHT
RELATE TO EACH OTHER


SECTION C-C- I THOUGHT IT WAS IMPORTANT TO SHOW THIS THIS IMAGE THROUGH THE SPIRITUAL LEVEL, AND HOW THE BED WOULD BE WITH THE ANGLED WALL SO AS TOO ENHANCE THE EXPERIENCE AS THE OCCUPANT REJUVENATES THE SOUL.

SECTION B-B SHOWS THE RELATIONSHIP BETWEEN THE PHYSICAL AND THE INTELLECTUAL LEVEL
AND HOW AS YOU DESCEND FROM THE PHYSICAL LEVEL YOU CAN GRAB A BOOK FROM THE
BOOK SHELF ON YOUR WAY DOWN TO THE INTELLECTUAL LEVEL TO FEED THE MIND WITH KNOWLEDGE.

Thursday, June 10, 2010

"THE NARRATIVE"

The man sits & ponders his existence, he explores his physicality through his lust for the woman. The void in his soul remians, so he rengages his environment through his intellect by reading and gathering knowledge through studying, hence the book left open on the bed as if to represent his discontent. Still not enthused or satisfied by his explorations, he sits on the bed and as his mind meanders, he finds himself gazing intermittently between environment outside & beyond, finally as he sees and feels the energy of the sunlight on his foot he reaches a point of realisation, where he understands that contentment is not found in one of the levels of existence but rather, in a balance of the woven fabric of the three.

ARCH1201 PROJECT 2 "THE ROOM"

The Painting I chose to draw a narrative from for this project was "excursions into philosphy" By Edward Hopper. I liked alot of his paintings however I found that this one made my mind wander the most and I came up with several narratives or parts of narratives before i settled on one.
I found the painting was very provocative and although the meaning behind it could never really be known, many interprutations were possible.


Friday, April 9, 2010

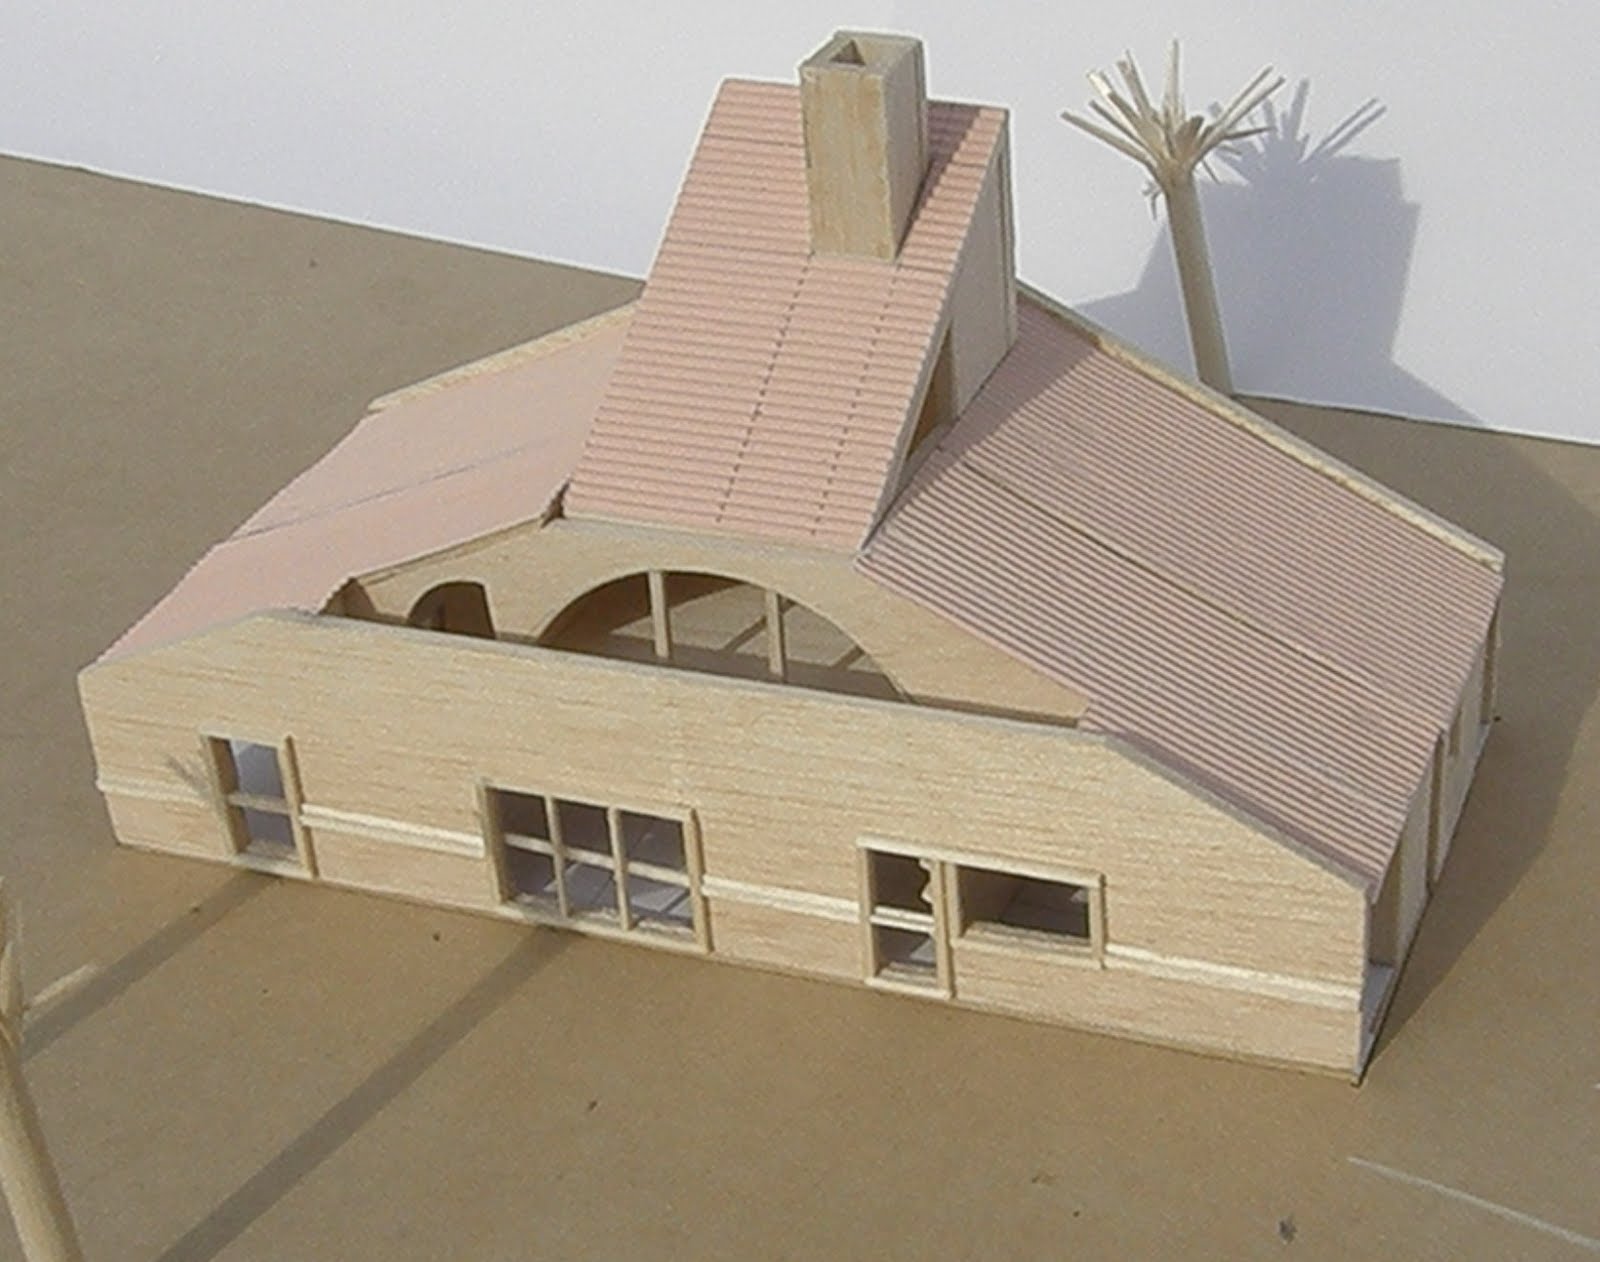
PHOTO'S OF THE MODEL - ROBERT VENTURI'S MOTHER'S HOUSE


VIEW OF THE FRONT OF THE HOUSE


VIEW OF THE FRONT OF THE HOUSE


VIEW OF THE REAR OF THE HOUSE


VIEW TO THE REAR OF THE HOUSE


ANGLED VIEW OF SECTION TO THE FRONT OF THE HOUSE


ANGLED VIEW OF SECTION TO THE REAR OF THE HOUSE


VIEW SHOWING TWO PART OF THE HOUSE THE SECTION LINE


STRAIGHT VIEW OF SECTION TOWARD THE REAR OF THE HOUSE


STRAIGHT VIEW OF SECTION TOWARD THE FRONT OF THE HOUSE


POCHE'S DRAWINGS OF ROBERT VENTURI'S MOTHER''S HOUSE


SITE PLAN - SHOWING THE POSITION OF THE HOUSE WITHIN THE CONTEXT OF THE SITE


GROUND FLOOR & FIRST FLOOR POCHE'S DRAWINGS


CROSS SECTION & LONG SECTION POCHE'S DRAWINGS


FOUR ELEVATION - POCHES DRAWINGS & RENDERINGS

PARTI'S RENDERINGS OF ROBERT VENTURI'S MOTHER HOUSE


GROUND FLOOR PLAN PARTI'S RENDERING


FIRST FLOOR PLAN PARTI'S RENDERING


LONG SECTION PARTI'S RENDERING


CROSS SECTIONS PARTI'S RENDERING

ROBERT VENTURI'S MOTHER'S HOUSE

The house Robert Venturi designed for his mother, is a house that is at first difficult to understand, although the house is a simple three bedroom home on a flat site, with a pitched roof, the reality of it is that there are many interesting & more involved parts to the house than what is noticed on the initial observation. For example the roof on such a shaped house would generally be pitched in the opposite direction to the way that it is pitched, which tends to invite the thought of a grand scale to the building, however in actually fact the building is small in scale.

There are intricacies within the design like the stair case, which starts as a fairly standard width stair case, but then widens dramatically only to stop you dead in your tracks as you come face to face with the side of the fire place. inviting you to meander your way around the breast of the fire place to bring you to a point where you need to negotiate a narrow passage to the first floor bedroom.

Also the fact the as a whole that the house is generally symetrical, but on closer observation of the detail, it is actually not completely symetrical, a direction that the architect took, no doubt to try and enhance the experience of the visitor or proprieter.

These are but a few of the dissensions that ly within the building, especially at a time when buildings where thought to be needed to be stripped of there complexities, this house was prominent with them but not in the way of old, but in the way of the new.


VIEW TO THE FRONT OF THE MOTHERS HOUSE